Mohegan Lake Legal Defense Fund

History of this site

This site was originally set up to fight 3 of 5 zoning variances proposed by the FBC development at Sagamore Trail and Mohegan Ave that eliminates two single family homes while nearly quadrupling the parking and occupancy loads of the old Lakeland Jewish Center. That effort failed and the application is currently before the Planning Board.

While Save Mohegan Lake will continue to update you on that issue, we are moving on to all issues affecting the lake, such as Mohegan Lake Improvement District (MLID) meetings, agenda and budget. This site is not an official mouthpiece for MLID, but some updates will be provided on this site; the official site is located here.

We do it all here, so long as it's Mohegan Lake related. Feel free to submit comments, content, garage sale notices, police blotters, PSA's, essays on the virtues of our 105 acre ice rink, rants, raves, etc... We love it all.

Email: YorktownCode@gmail.com
Showing posts with label Misrepresentation. Show all posts

Wednesday, June 15, 2011

Stuck Between A Rock and A Wetland

The State's environmental concerns have disappeared from the Town's Planning and Conservation Boards' records for the FBC application.

I have a request in with the NYS Department of Environmental Conservation engineer who is reviewing FBC's application. Their most recent comment to the applicant came in the form of a 3 page "Notice of Incomplete Application." In Yorktown Planning and Conservation Board records, only pages 1 and 3 are present. Since page two would seemingly have nearly all of the recommendations, it is imperative that Yorktown's files be made whole. I hope that serious errors and omissions do not become a recurring theme with this application.

Below are the two pages that are in the file. I underlined a couple items; let's discuss:

The DEC is concerned with the wetland parking area. We are also. Considering the applicant is proposing 27 cars to be parked on this lot and in light of the fact that the applicant consistently uses the same lot for about 40 cars already[!], it's hard for me to contemplate how more than tripling the legal occupant load of the current development while decreasing the actual amount of parking makes any sense.

It's especially disturbing that the applicant is the one who paved the wetlands in the first place. Now they are taking credit for returning it to an impervious state? I believe that would be considered buttering your bread on both sides and completely contrary to our environmental laws.

I will share page two of the document below as soon as it is made available.


Tuesday, April 26, 2011

Residences

I'm just not clear as to whether the 3 or 4 zoning and tax lots being merged into 1 to make this project work consist of 2 or 3 residences, plus the church proper. Please click on the image above; my confusion is highlighted. Also, by "vacant," does Mr. Riina, PE, mean "occupied as daycare/school/meeting hall"?

It's common knowledge that the residences have been altered [legally?] from residences to different occupancies and uses; uses and occupancies not on file with the town of Yorktown.

Friday, April 22, 2011

"Non-Simultaneous Occupancy"

As FBC's architect will tell it to you, the entire building will never be occupied by more than 344 people on both floors. Ever. I take issue with that. Namely because it's based on a non-existent section of the code. If you can find any section, clause, article, etc...of our building code (Yorktown uses the New York State Uniform Building Code) that defines and outlines parameters for "non-simultaneous occupancy," then I will buy you, +1, dinner at Le Bernadin. Leave your citation, with contact information, in the comment section below.

[click on image; image get bigger]


2nd Floor:

1st Floor

Please note, this floor is never to be occupied while the 2nd floor sanctuary is. That's right, the nursery and classrooms will never be occupied while there is a sermon upstairs. At least that is the narrative being put forth by the design team. I'd like them to cite the section of the code that allows them to claim the entire first floor as "non-simultaneous occupancy."

This shows you that the code is absolutely silent on "non-simultaneous" occupancy. It's an undefined term and not allowed under any circumstance. Perhaps the Town Supervisor or Building Department Commissioner can grant a variance for such?

IBC article explaining why they don't like, or define, "non-simultaneous occupancy"

Monday, April 18, 2011

The Forgotten Lot

You can click on the image below to enlarge it.

Above: aerial and black lines are from their architect's signed and sealed Zoning Board of Appeals application . I added the red(a lot shown on the zoning drawings and calculations, but omitted here) and blue(Lakeside Drive) lines to show what the architect has left of this sheet T-101 "Site Photographs Existing and Proposed."

I'm sure that was an honest mistake; but it's a mistake nonetheless. There are no less than two households that were not notified of the proposed zoning variance application which is immediately adjacent to and affected by the site of Faith Bible Church's proposed new development. I am requesting that the proper notifications be sent out and the application re-opened for public comment.

Click on this link and look at the last part of the form where it says "PLEASE TAKE NOTE."

Secrets Of Zoning

Click on the image below, to embiggen.
The above image is from the application on file with Yorktown's Zoning Board of Appleals, less the red lines and red text--which are mine. For the record: the height variance they are seeking is for "37 feet where 35 is required."

To give you a sense of scale, the standard distance between streets in the standard Manhattan grid, is 200'-10". 46 feet is ample room to fit four occupiable floors. Therefore, ZBA member Bob Fahey is not incorrect in stating it's a "4 story building." It is as high as a four story structure.

I challenge you, gentle reader, to find a building 46 feet in height or greater, inside the limits of the sleepy hamlet of Mohegan Lake. Post your answer in the comments and the first correct--verifiable answer wins brunch with me at Thyme.

As their attorney will tell it, this is a "modest," "pretty" development with "vast benefits" for the community. Not the community of Mohegan Lake, my friends.

Thursday, April 14, 2011

The Survey

This is the survey that was included with the Zoning Board of Appeals variance application on the public record obtained through a Freedom of Information Law (FOIL) request. You can click on the images, below, to make them appear larger.

Please note that the survey was done April 26th, 2004.

Also note that it is missing a lot that IS included in the Zoning Board of Appeals variance application.
Conclusion:The ZBA variance application filed in February of 2011 included a 7 year old survey; said survey omits a new lot purchased for the new development--however, the zoning drawings prepared by the architect for the ZBA application include a lot that was acquired after the survey was completed? Hmmmmm.


Sunday, April 10, 2011

Discrepancies.

The DOB memo written by and based on an inspection conducted by Glen G. Sneyd of the Yorktown Building Department (see below) indicates there is a church structure and two single family homes on the subject premises. That is much different from the The Zoning Board of Appeals application that indicates "three church structures."

Which one is it?

Click on the images, below, to enlarge.


If the Yorktown Building records still classify the buildings as single family homes, not "church structures," are they still on the tax rolls? If not, is the DOB concerned about the illegal conversion of such structures, or do we turn a blind eye to such illegal activity?

Tuesday, April 5, 2011

The Board Laughs, Knowingly.

What you will see in the two videos below, truly qualifies as prestidigitation. Let's break it down:


The developer proposes to legalize an existing single family home. Then, he proposes to demolish the entire home, including the foundation. Once complete, he will demolish the house of worship on the same tax lot, along with another single family home on an adjacent tax lot. All tax lots must then be combined to allow for a new structure.

Then, the developer proposes that a new, 4 story, non-residential structure be allowed to utilize the variance granted to a single family home? After it is ripped out, foundation and all?

The architect claims he doesn't "increase the degree of non-conformity." That's a tenuous argument considering that the degree of non conformity is based on EXISTING STRUCTURES. Additionally, the proposal would increase the degree of "non-conformity" of the bulk of the building.

The developer is saying that he should be allowed to grandfather an existing house that is about 8 feet high; demolish that house; build a brand new building 37 feet high of different occupancy and use.

That's a magical argument, no?

At the end of the 2nd video, you'll note the architect says: "so, ya know, technically--yes--that part is gonna be new." It should be duly noted that when he says "part," he means "ENTIRE NEW BUILDING."

This is a link to the Yorktown ZBA agenda hosted on the town's website that clearly states the application is" for a variance to legalize existing structures and allow construction of an addition with: 1) rear yard setback of 14’5” where 30 feet is required; 2) front yard setback of 29 feet where 30 feet is required; and 3) height of 37 feet where 35 feet is required in an R1-10 zone. Premises is located at 3500 Mohegan Avenue, Mohegan Lake, NY a/k/a Section 15.16, Block 2, Lots 50, 53, 54, 9 and 10 on the Tax Map of the Town of Yorktown."

Monday, April 4, 2011

"That's gonna be a monstrosity"

The brave man arguing that the proposed "4 story building!" will be a "monstrosity!" is Yorktown Zoning Board of Appeals member Bob Fahey. Thank you, Mr. Fahey. Please keep defending us from this monstrosity.

Thank God those microphones pick up hushed conversations so well (turn up your speakers; "monstrosity" is at the 40 second mark).

Existing vs Proposed vs Real Parking Requirements

Currently, the site has 60 legal parking spaces (update 4/22/2011: the only plan on file with Yorktown I've been able to obtain only shows 23 approved parking spaces).

The proposed new development will provide 86 legal parking spaces.

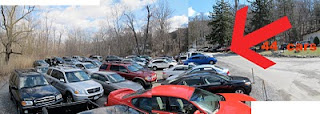
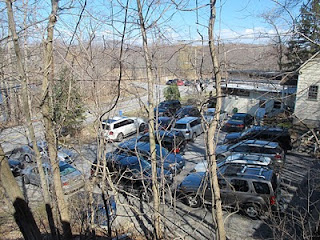
The photographs below were taken on 4/3/2011. 98 [!] vehicles were parked on site. Something does not add up. How can we increase the legal occupant load of the church well over 400%, increase legal parking 43% and turn a blind eye to responsible development of an environmentally sensitive, residential neighborhood?

Please note that not only are the quantity of cars an eyesore and nuisance, they pose a grave life-safety risk because the fire department cannot properly access these structures in the event of an emergency; considering that the structures are combustible, that should be of special concern to the community.

It's important to note that the 16 cars labeled above, to the right, are on Shrub Oak Lake Estates beach parking spaces.

Saturday, April 2, 2011

"But Mr. Dalfino can correct that if it's incorrect."


I call upon Mr. Dalfino (project architect) to correct Mr. Capellini's (project attorney) misrepresentation of the facts.

Fact: The site in question is currently three separate tax lots. There are two single family homes and a very small house of worship (15' high) on those three tax lots. Combining those three tax lots, demolishing the two single family homes and small house of worship in order to build a new mega church (37' high, 4 story) and youth center.

How is demolishing two single family homes, to building a 4 story mega church and parking lot in keeping with the character of the neighborhood? Mr. Dalfino, please set the record straight.

They approved a variance for an existing single family home which encroaches 15 feet into a required 30 foot rear yard. Then, they allowed the developer to demolish that home, along with the adjacent house of worship, and another single family home on the other side of the church . After all three 1 story structures are completely removed--foundation and all--they feel it is appropriate to combine those three tax lots into one super lot and apply the rear yard variance they just granted to the single family home to a brand new 4 story, 37 foot high mega church.

If this variance stands, mark my words, I will sell my house to the church for parking. I own 1/2 acre immediately adjacent to the three lots they wish to combine. It's the only way this proposal could possibly work, from a responsible city planning aspect.

One of the variances that the ZBA granted allows the church rise 37 feet, 2 feet higher than zoning allows. While current zoning laws allow height of 35 feet, it MUST be noted that such a gesture would fly in the face of the neighborhood as it has existed since the 1920's. Demolishing 2 single family homes to create a 4 story mega church is offense to the spirit of this area. These variances subvert the very zoning laws that were put in place to control the density of residential communities.

We object--wholeheartedly--to granting a variance to allow a new building, created on three combined tax lot, a variance to encroach 15 feet (50%) into a required 30 foot rear yard. Especially when it's been proven that the proposed parking spaces, for the new development, would not satisfy the parking needs of the occupants in their current form!